


Listed By
Agency Name: Re/Max United Associates
Agency Phone: 513-655-2300
Shown By
Agent Name: joe mock
Agent Phone: (513) 703-0793
Agency Title: Cutler Real Estate

TOUR THIS HOME
Choose a date and time to see 290 Vallandingham Road, Dry Ridge, KY 41035.
I will get in touch with you shortly.

Property Description
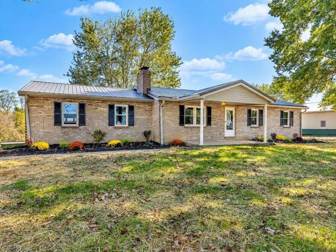
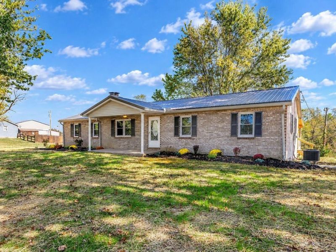
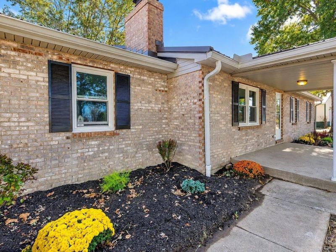
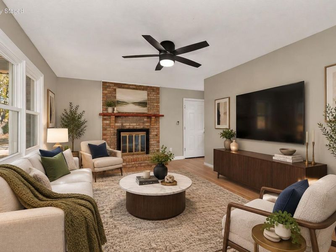
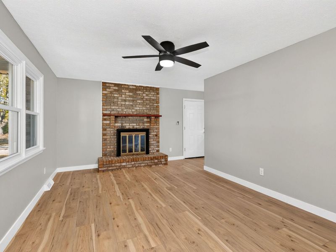
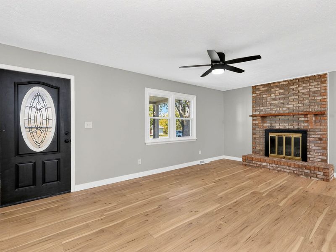
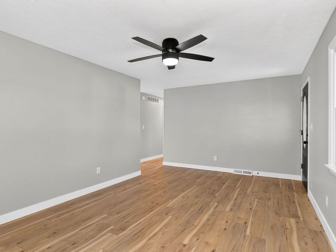
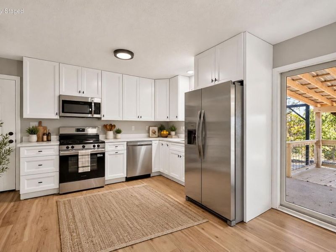
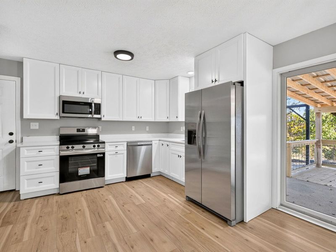
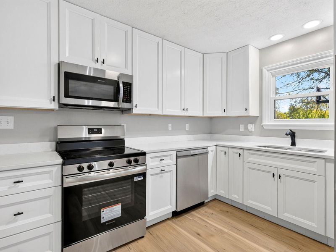
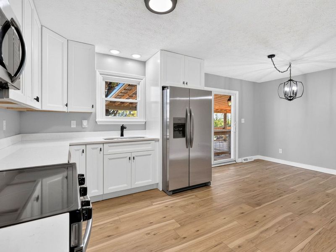
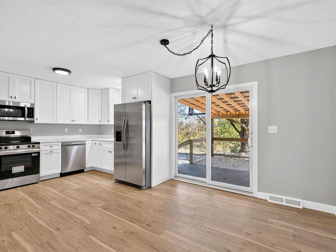
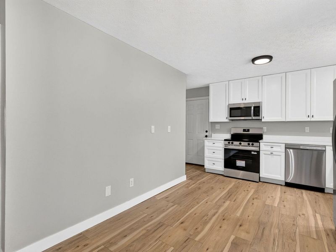
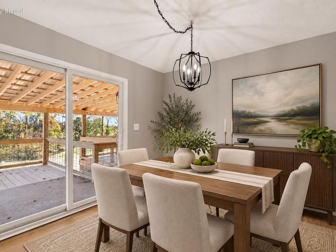
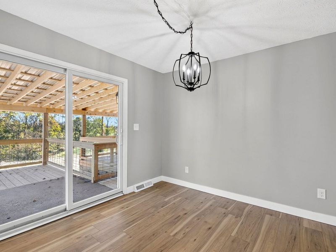
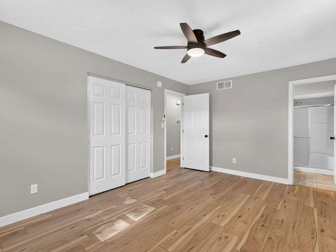
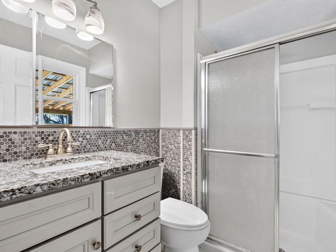
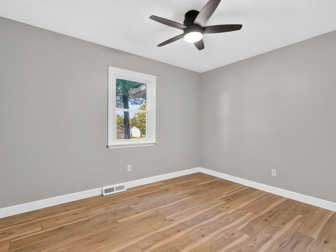
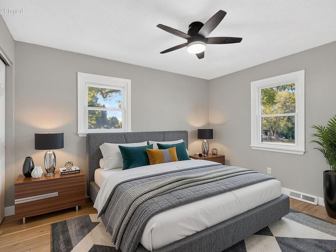
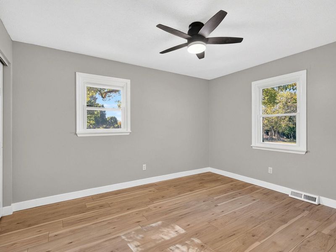
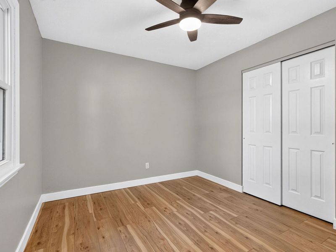
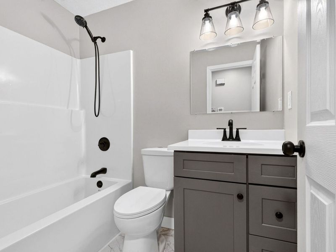
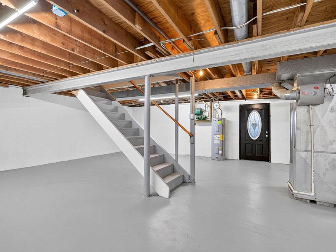
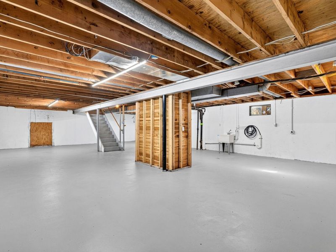
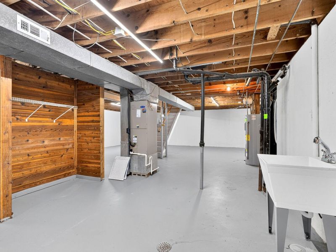
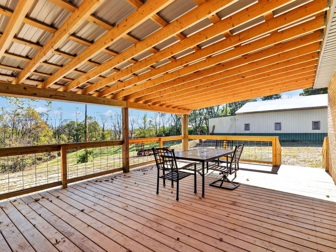
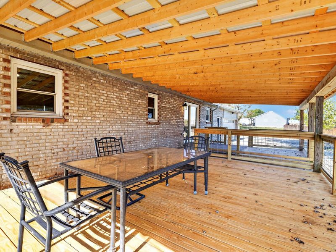
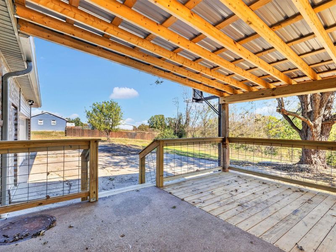
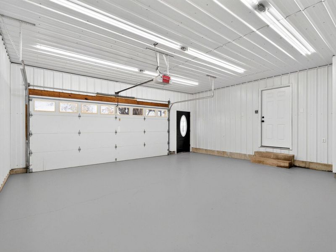
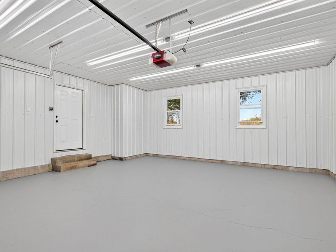
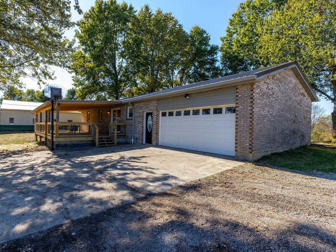
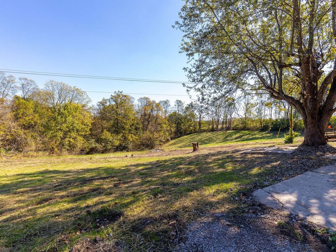
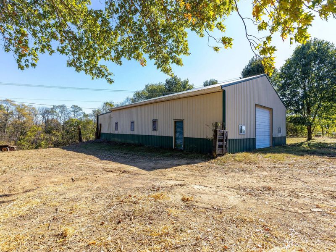
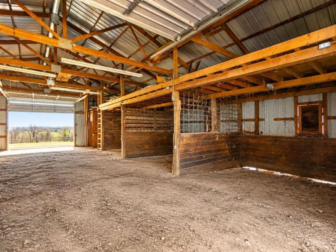
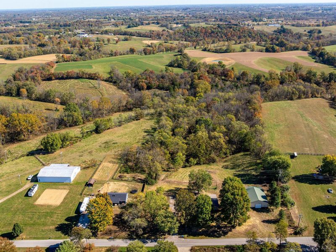
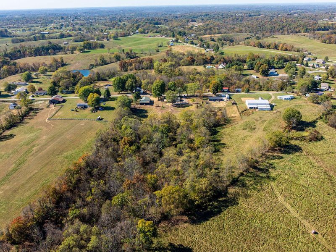
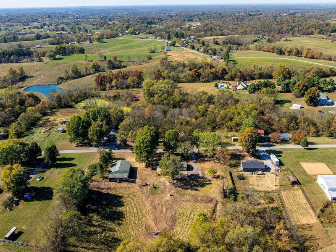
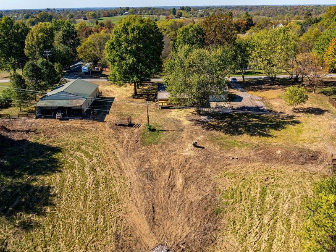
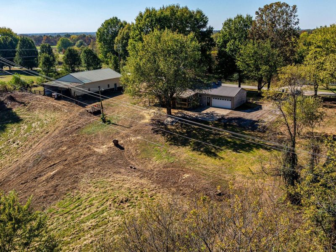
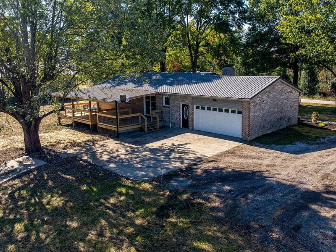
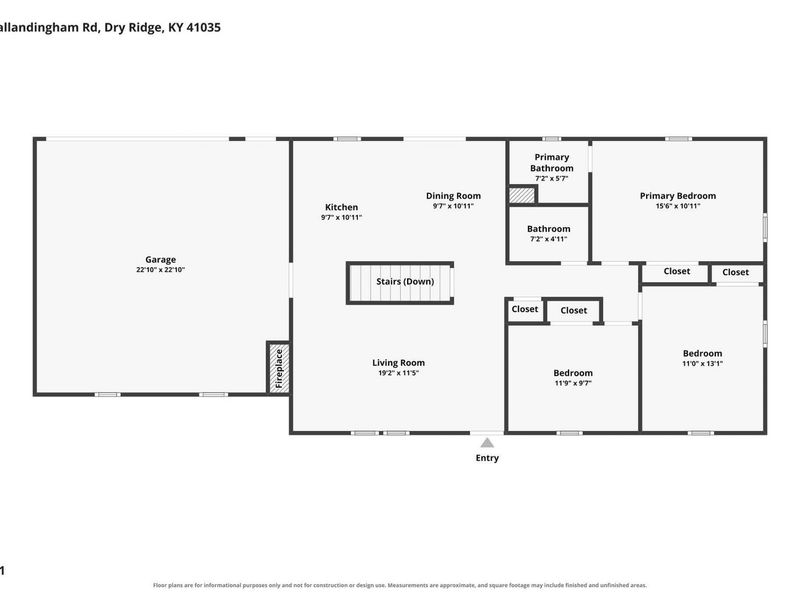
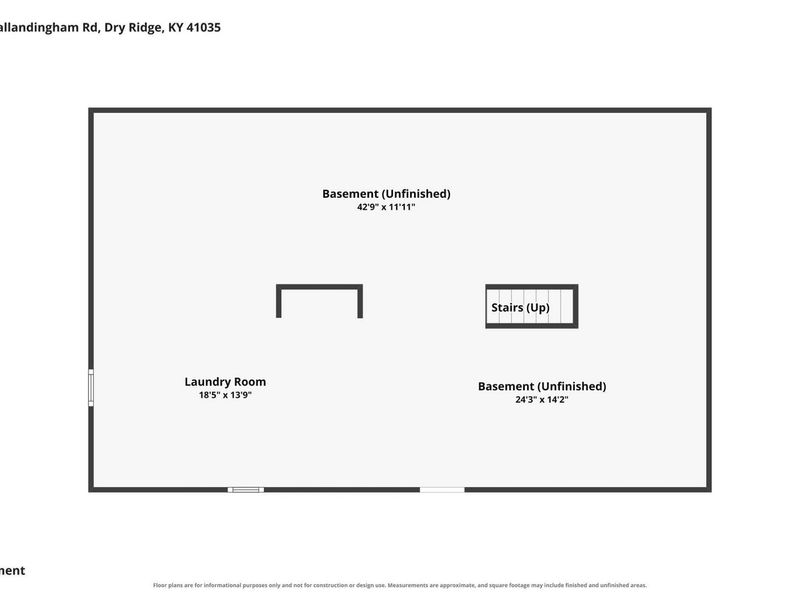
What if you didnt have to choose between a beautifully remodeled home and the acreage, barn and privacy youve been looking for? This property has approximately 5 acres, a completely updated home and a 52x40 barn that come together in a private country setting. This 3-bedroom, 2-bath all-brick ranch gives you the character of country living without the project inside. The heart of the home is a brand-new kitchen featuring 42-inch white cabinetry, quartz countertops and stainless-steel appliances, opening to the dining area with walkout to a new oversized covered deck overlooking the property. Luxury vinyl flooring flows throughout the main living areas, while a wood-burning fireplace adds warmth and character. The primary bedroom offers its own private bath, and both bathrooms have been remodeled featuring new tile flooring, vanities and bath/showers. Need space for horses, equipment, a workshop or simply all the things that never seem to fit in the garage? The 52x40 barn includes horse stalls plus an additional 40x16 shed, and the perimeter of the approximately 5-acre property is completely fenced. Back at the house, a 2-car rear-entry garage, low-maintenance metal roof and full unfinished walkout basement add even more practicality and room to grow. Updated home. Usable acreage. A substantial barn. Privacy. Here, you dont have to choose you get it all in one property.
Property Features
Property Type: Residential - Single Family
Basement: Yes
Basement: Full, Storage Space, Unfinished, Walk-Out Access
Cooling: Central Air
Fireplaces: 1
Garage: 2
Heating: Forced Air, Electric
Home Style: Ranch
Lot Size: 5.00 Acres
Roof Type: Metal
Stories: 1.0
Feature Descriptions
Appliances: Electric Range, Dishwasher, Refrigerator
Exterior: Brick
Fencing: Perimeter
Fireplace: Brick, Wood Burning
Fireplace Y/N: Yes
Foundation: Poured Concrete
Interior: Stone Counters, Chandelier, Ceiling Fan(s)
Laundry: Electric Dryer Hookup, In Basement, Washer Hookup
Lot: Cleared, Rolling Slope, Wooded
Lot Dimensions: 5+/- Acres
Parcel Number: 032-00-00-053.00
Parking: Driveway, Garage Faces Rear
Patio/Porch: Covered, Deck, Porch
Property Condition: Existing Structure
Rooms Total: 8
Sewer: Septic Tank
Special View Info: Trees/Woods
Structures: Barn(s), Shed(s), Stable(s)
Sub Type: Single Family Residence
Utilities: Water Available
Water: Public
Window: Insulated Windows
Wooded: Yes
Room Sizes
Living Room: 19 X 12 Level - First
Kitchen: 11 X 10 Level - First
Dining Room: 11 X 10 Level - First
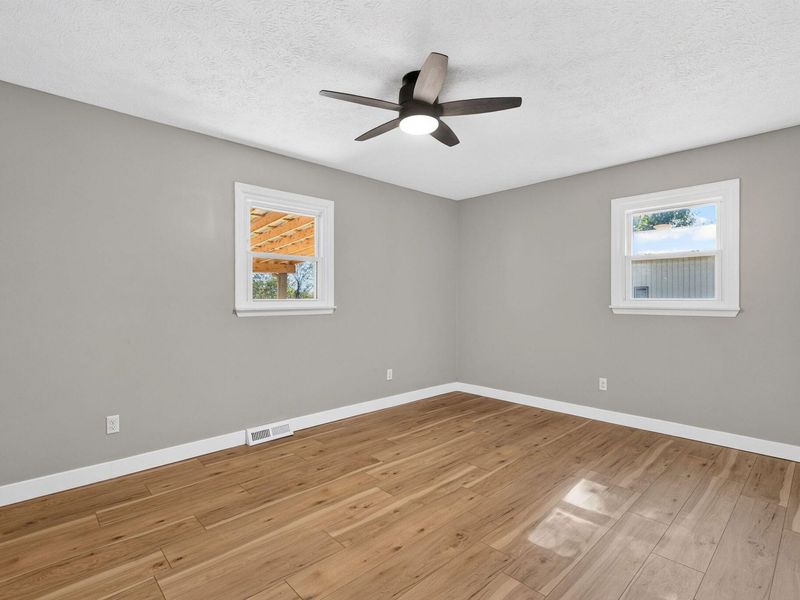
Primary Bedroom: 16 X 11 Level - First
Primary Bath: 7 X 6 Level - First
Bedroom 2: 13 X 11 Level - First
Bedroom 3: 12 X 10 Level - First
Bathroom 2: 7 X 5 Level - First
Local Schools
High School: Grant County High
Middle School: Grant County Middle School
Elementary School: Sherman Elementary
School District: Grant Co Public
Estimate Your Payment
Estimated Payment
$ 2,778.25 per month $2,641.46 Principal & Interest $0.00 Property Tax (data not provided by mls) $136.79 Homeowner's InsuranceChange Payment Information
Print This Listingx
Select a format below, new window will open and will prompt you to print.








290 Vallandingham Road | MLS# 647824
This single family home located at 290 Vallandingham Road, Dry Ridge, KY 41035 is currently listed for sale with an asking price of $469,000. This property has 3 bedrooms and 2 full baths. Vallandingham Road is located within the Grant Co Public school district. Search Dry Ridge real estate on jmock.cutlerhomes.com today.