

Listed By
Agency Name: Simple Fee Realty
Agency Phone: 859-802-3733
Shown By
Agent Name: joe mock
Agent Phone: (513) 703-0793
Agency Title: Cutler Real Estate

TOUR THIS HOME
Choose a date and time to see 2533 Bella Ridge, Fort Mitchell, KY 41017.
I will get in touch with you shortly.

Property Description
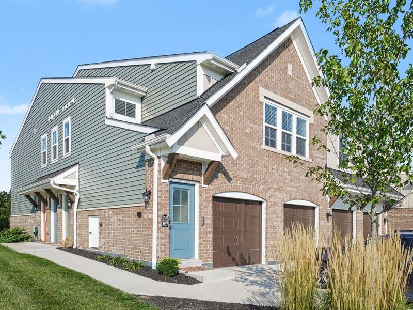
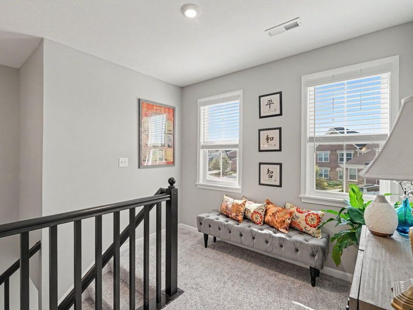
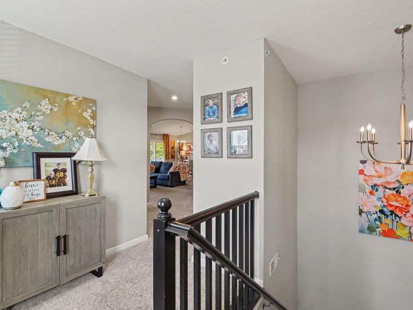
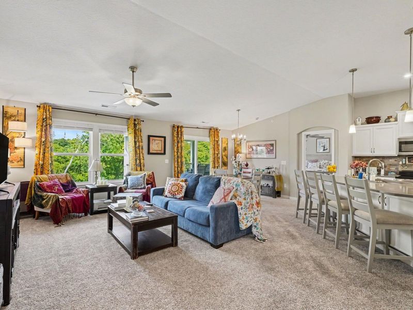
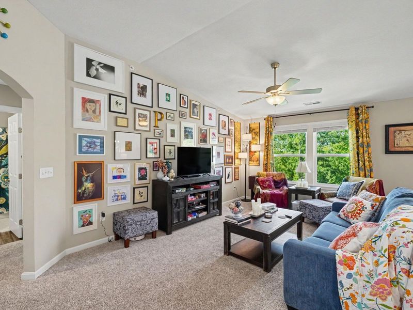
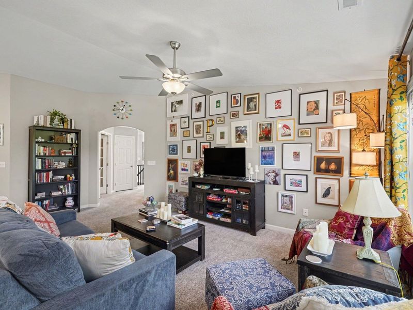
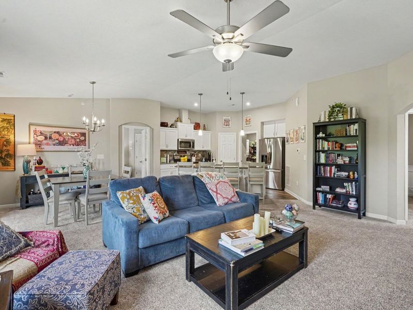
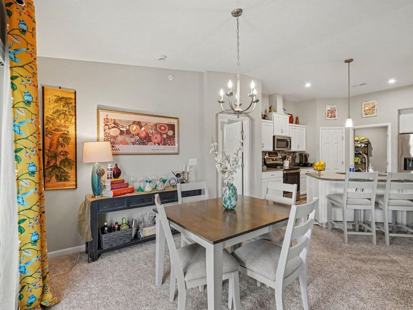
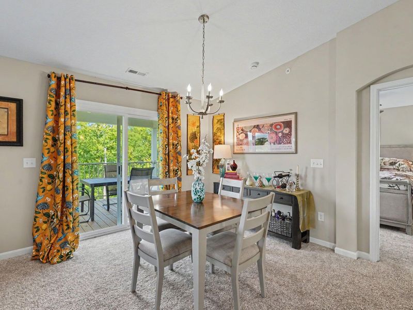
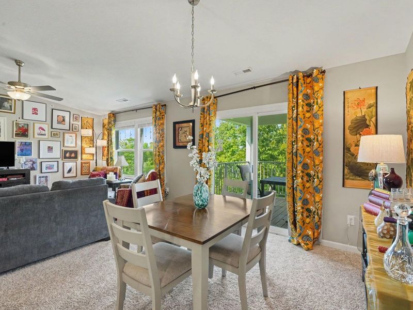
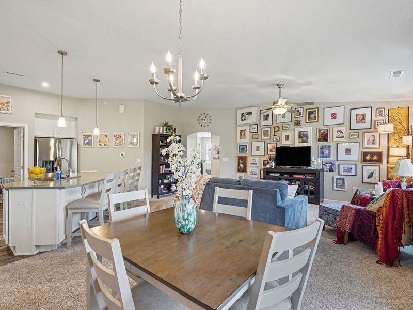
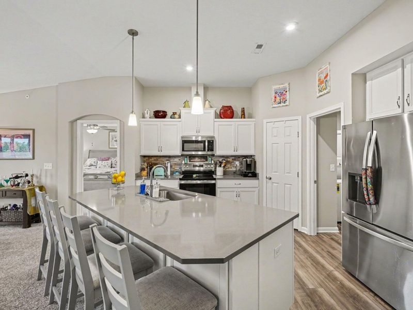
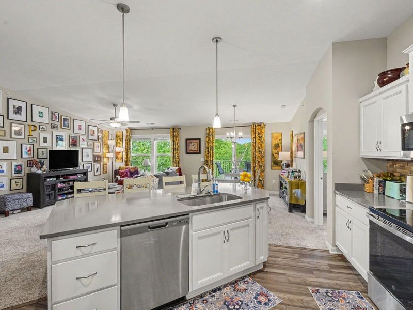
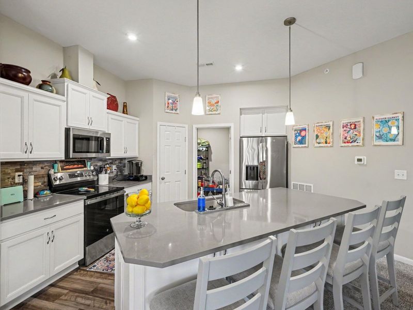
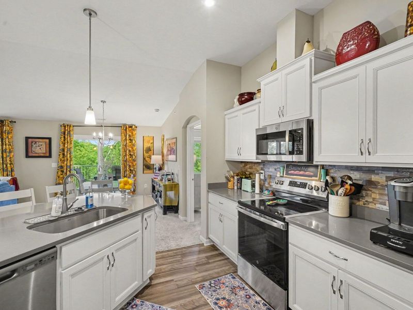
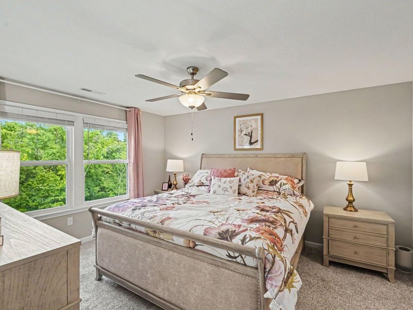
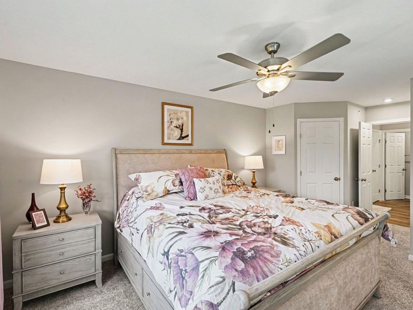
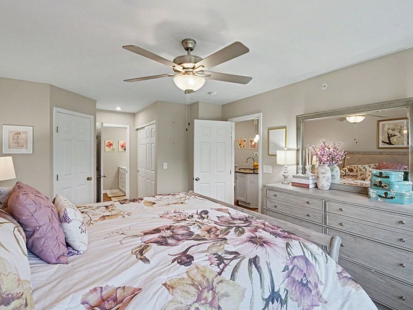
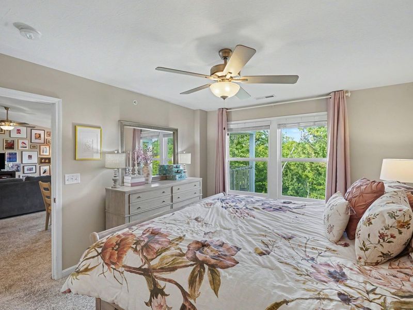
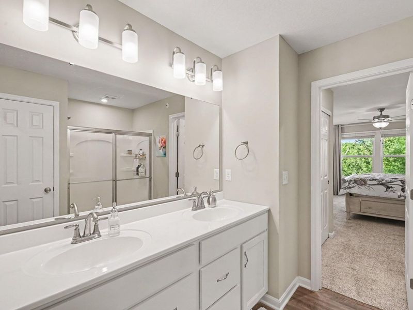
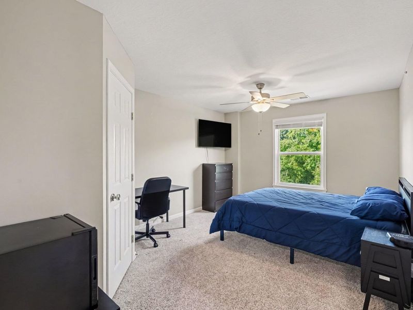
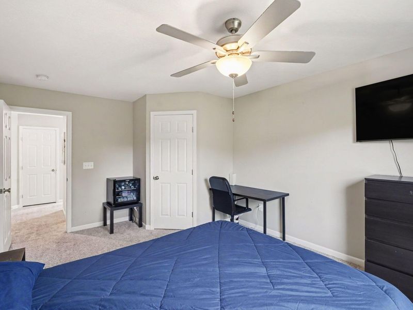
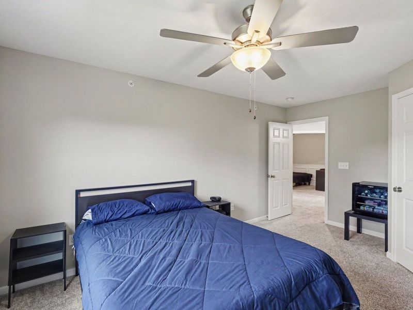
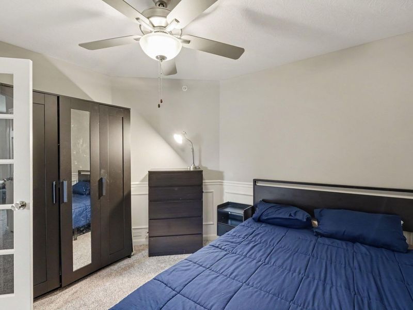
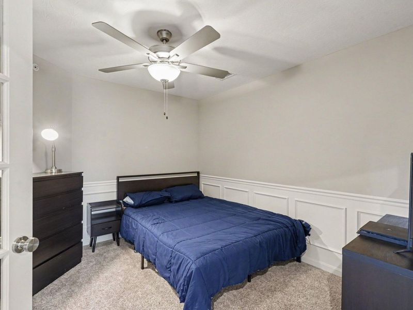
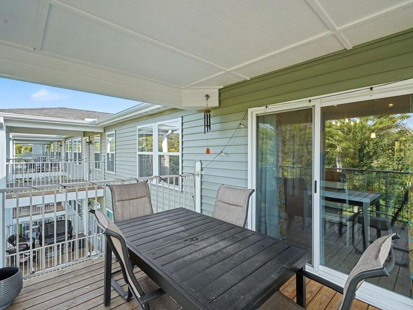
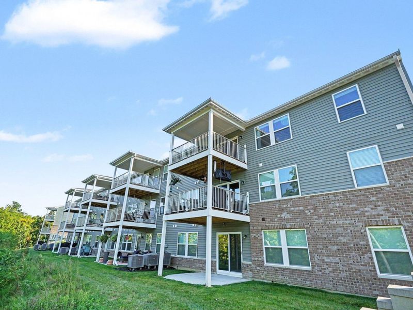
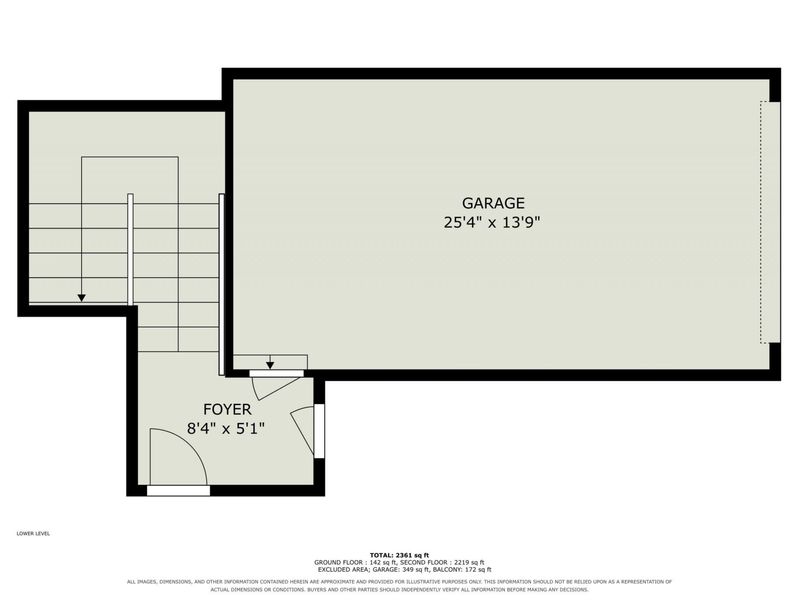
Welcome to this beautiful top-floor Hayward -A condo in the highly desirable Tuscany community, offering luxury low-maintenance living with premium finishes throughout. Designed with an open, inviting layout, this home features a spacious great room flowing seamlessly into the well-appointed kitchen and dining area--ideal for everyday living and entertaining. The thoughtfully designed floor plan includes two bedrooms and two full baths, including a private primary suite, a study, plus convenient in-unit laundry and an attached one-car garage. Enjoy the added privacy of the upper-level setting along with outdoor living space for relaxing or entertaining. Tuscany residents enjoy an exceptional amenity package, including a clubhouse, fitness center, pool, landscaping, professional management, and parking. Move-in ready and designed for an easy lifestyle, this condo offers the perfect combination of comfort, convenience, and community living. Community information confirms clubhouse, pool, and fitness-center amenities.
Property Features
Property Type: Residential - Condominium
Cooling: Central Air
Garage: 1 car attached
Heating: Heat Pump, Forced Air
Home Style: Traditional
Lot Size: Irregular
Roof Type: Shingle
Stories: 1.0
Year Built: 2024
Feature Descriptions
Additional Parcels: SIENA EAST AT TUSCANY PHASE 5 LOT 402 UN
Appliances: Stainless Steel Appliance(s), Electric Range, Dishwasher, Disposal, ENERGY STAR Qualified Appliances, Microwave, Refrigerator
Association Amenities: Pool, Clubhouse, Fitness Center
Association Fee Includes: Maintenance Grounds, Maintenance Structure, Sewer, Snow Removal, Trash, Water
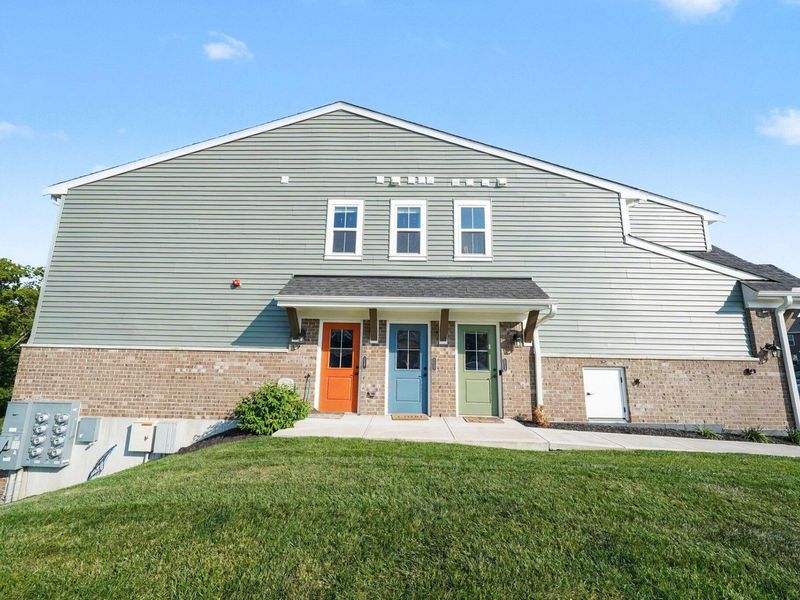
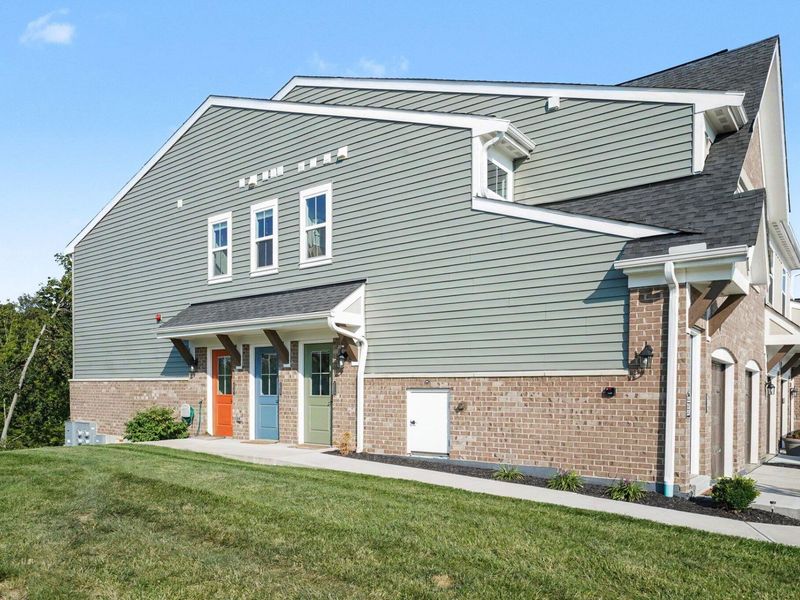
Exterior: Brick, Vinyl Siding
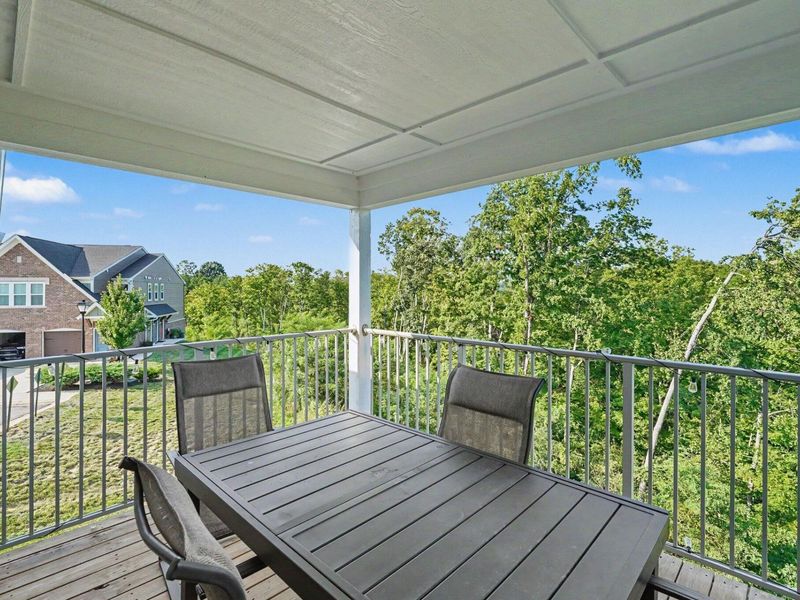
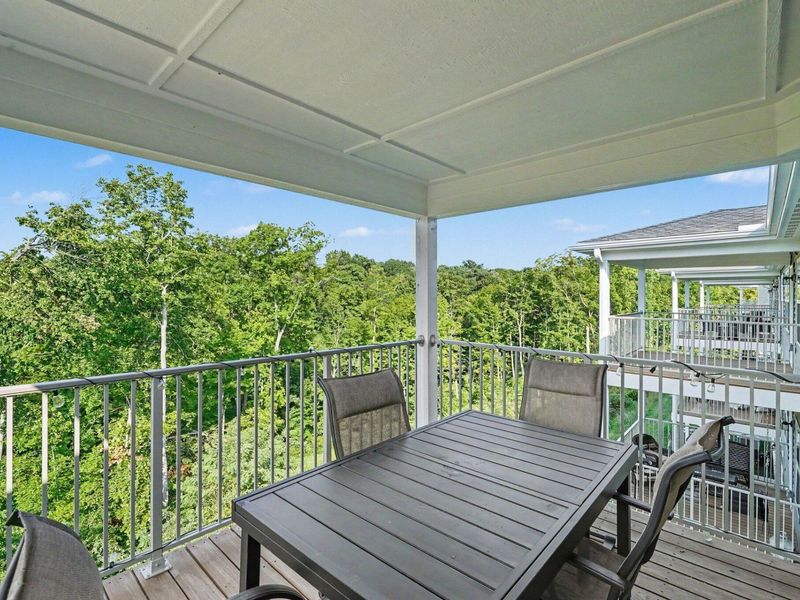
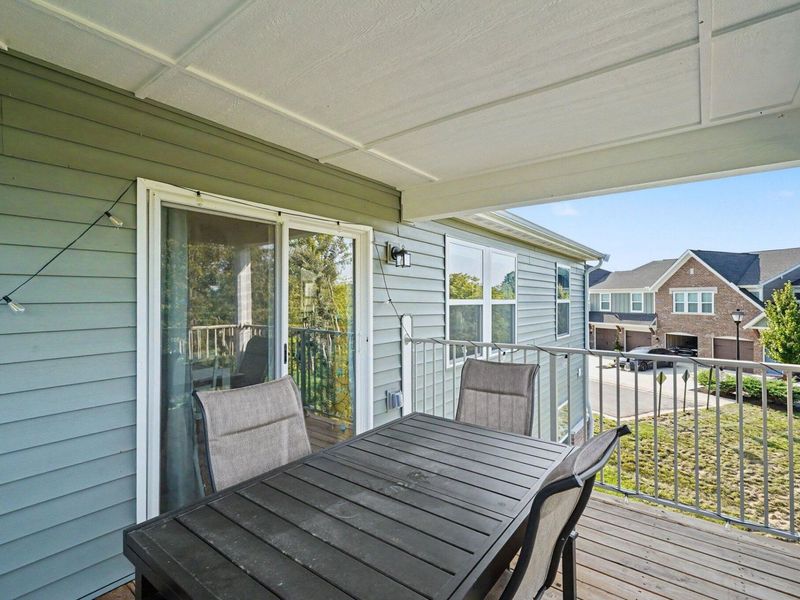
Exterior: Balcony
Foundation: Concrete Perimeter, Slab
HOA: Yes
HOA Fee: 230/Monthly
HOA Fee 2: 270/Annually
Interior: Kitchen Island, Walk-In Closet(s), Stone Counters, Open Floorplan, High Speed Internet, Granite Counters, Double Vanity, Chandelier, Breakfast Bar, Ceiling Fan(s), High Ceilings, Recessed Lighting, Vaulted Ceiling(s)
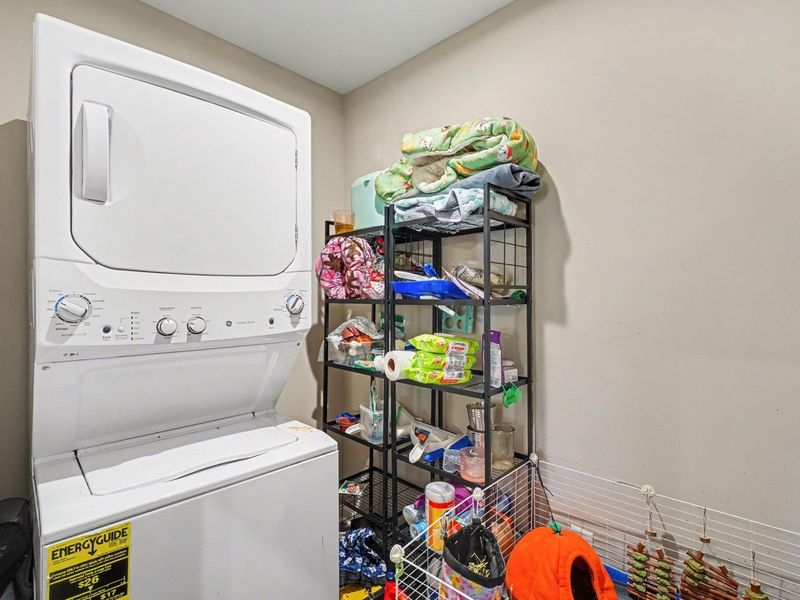
Laundry: Electric Dryer Hookup, Laundry Room, Main Level, Washer Hookup
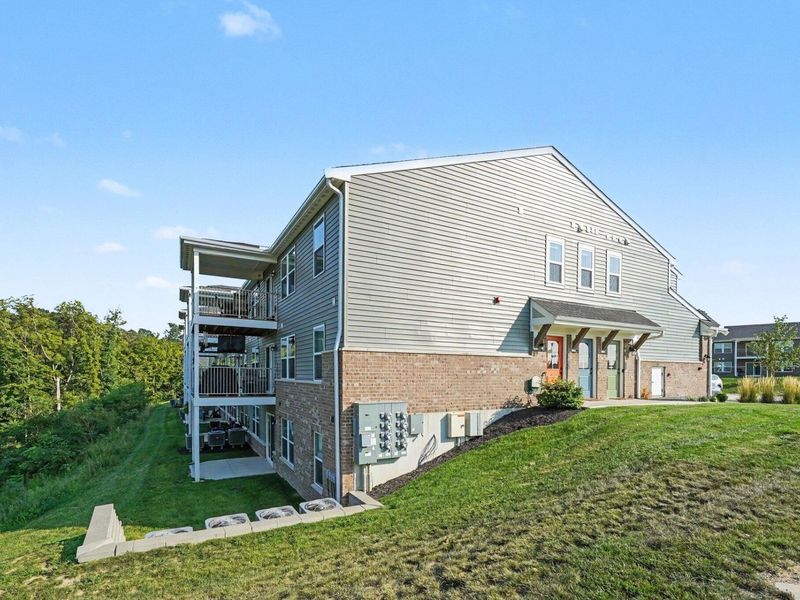
Lot: Sloped
Lot Dimensions: Irregular
Parcel Number: 844-00-02-402.31
Parking: Attached, Driveway, Garage, Garage Faces Front, Off Street
Patio/Porch: Covered
Pets Allowed: Dogs OK
Property Attached: Yes
Property Condition: Existing Structure
Road Frontage: City Street
Road Surface: Paved
Rooms Total: 7
Security: Smoke Detector(s)
Sewer: Public Sewer
Special View Info: Trees/Woods
Sub Type: Condominium
Utilities: Cable Available, Sewer Available, Underground Utilities, Water Available
Water: Public
Window: Double Hung, Vinyl Frames
Room Sizes
Primary Bedroom: 12 X 14 Level - Second
Primary Bath: 12 X 10 Level - Second
Bedroom 2: 11 X 12 Level - Second
Bathroom 2: 7 X 10 Level - Second
Family Room: 13 X 20 Level - Second
Kitchen: 14 X 10 Level - Second
Study: 11 X 11 Level - Second
Laundry: 7 X 8 Level - Second
Dining Room: 10 X 13 Level - Second
Local Schools
High School: Scott High
Middle School: Woodland Middle School
Elementary School: Ft Wright Elementary
School District: Kenton Co Public
Estimate Your Payment
Estimated Payment
$ 1,759.60 per month $1,664.81 Principal & Interest $0.00 Property Tax (data not provided by mls) $94.79 Homeowner's InsuranceChange Payment Information
Print This Listingx
Select a format below, new window will open and will prompt you to print.









2533 Bella Ridge | MLS# 646082
This condo located at 2533 Bella Ridge, Fort Mitchell, KY 41017 is currently listed for sale with an asking price of $325,000. This property was built in 2024 and has 2 bedrooms and 2 full baths with 1611 sq. ft. Bella Ridge is located within the Kenton Co Public school district. Search Fort Mitchell real estate on jmock.cutlerhomes.com today.